Save
Ask
Tour
Hide
Share
$755,000
11 Days On Site

9284 E ASTER Drive
Scottsdale, AZ 85260

For Sale|Single Family Residence|Active
3
Beds
3
Total Baths
2
Full Baths
1
Partial Bath
2,022
SqFt
$373
/SqFt
1993
Built
Subdivision:
SAGEWOOD LOT 1-104 TR A
County:
Maricopa

Due to the health concerns created by Coronavirus we are offering personal 1-1 online video walkthough tours where possible.
Call Now: 602-413-8195
Is this the listing for you? We can help make it yours.
602-413-8195
9284 E ASTER Drive9284 E ASTER Drive9284 E ASTER Drive9284 E ASTER Drive
Save
Ask
Tour
Hide
Share

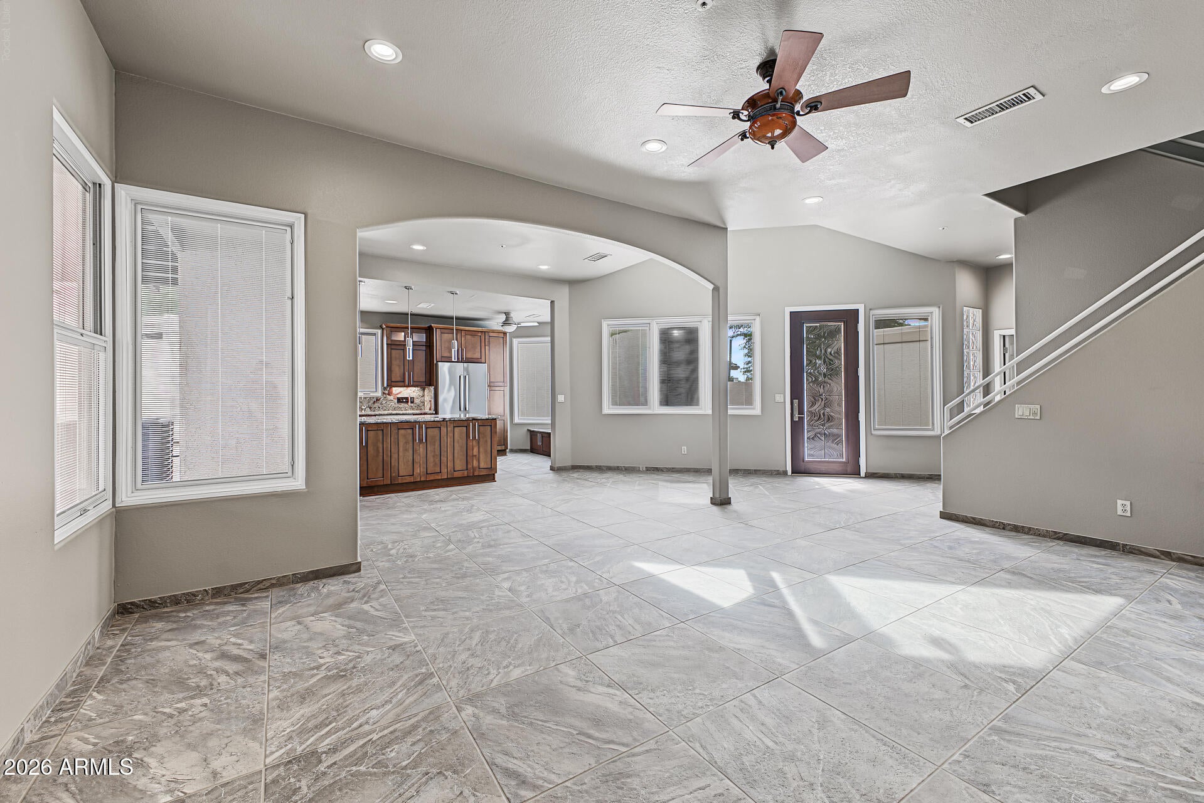
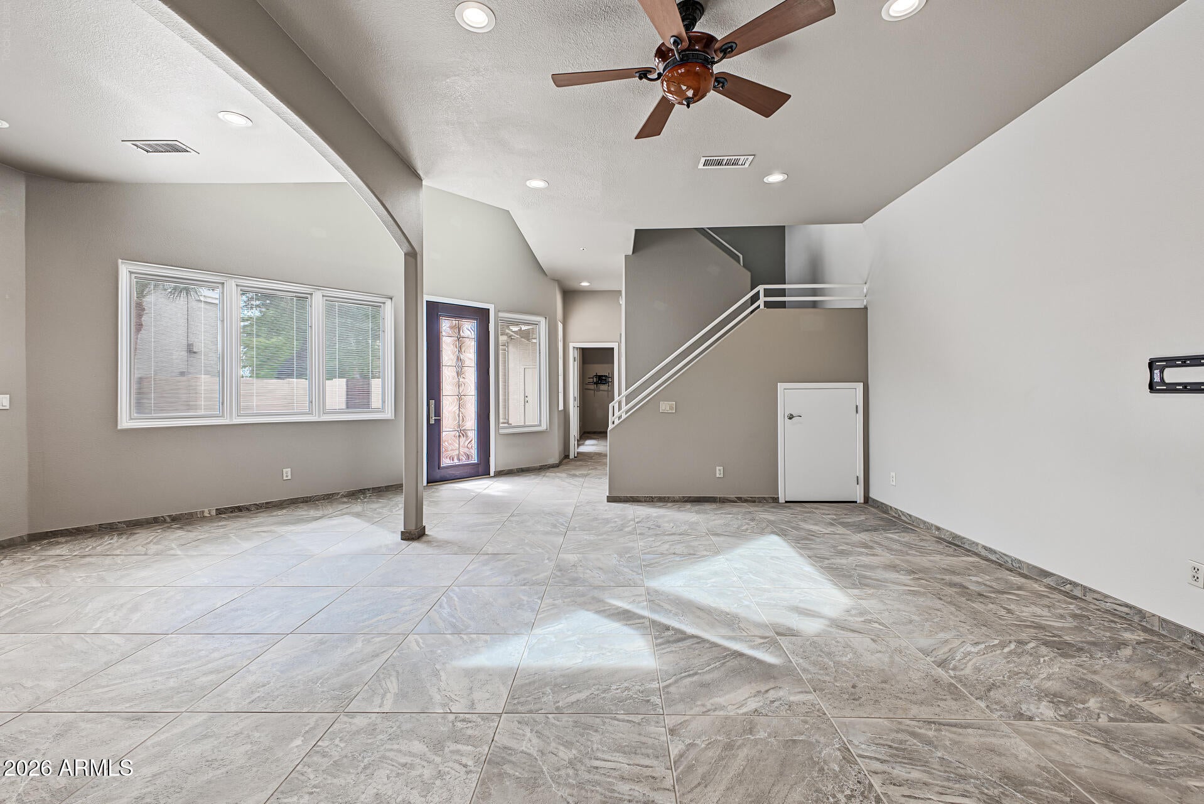
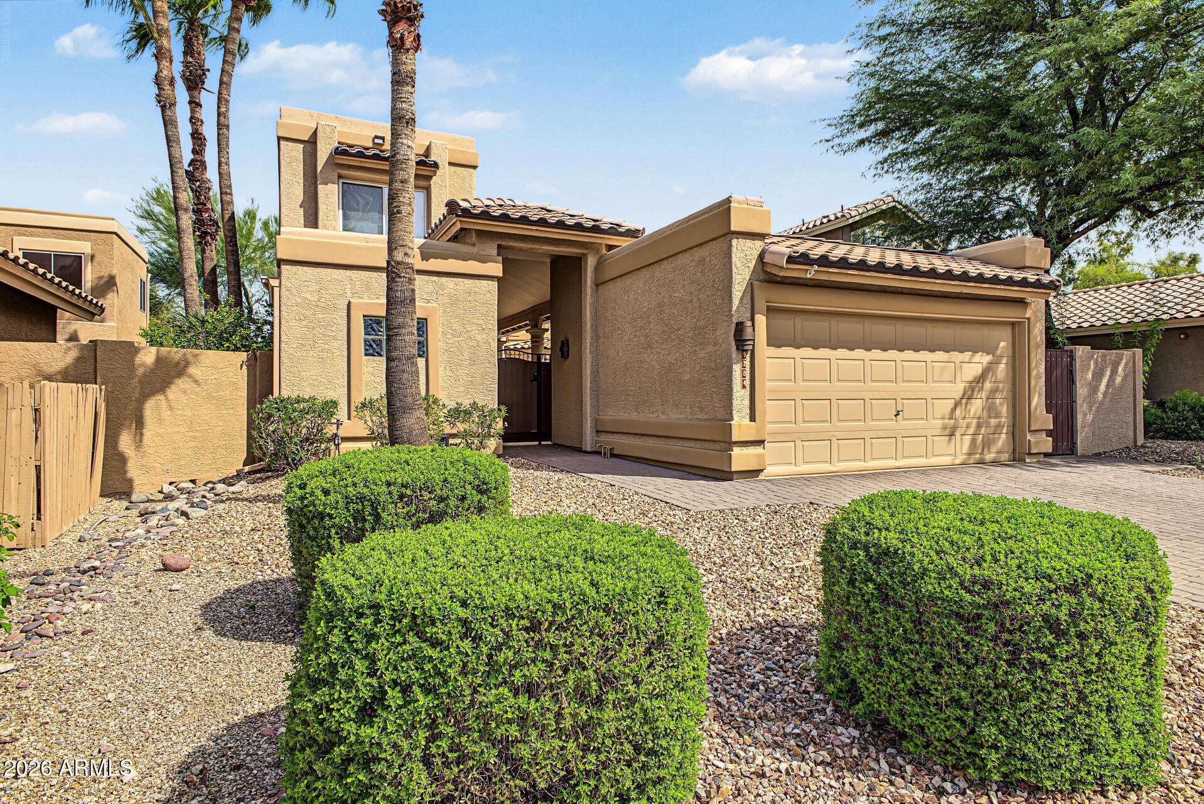
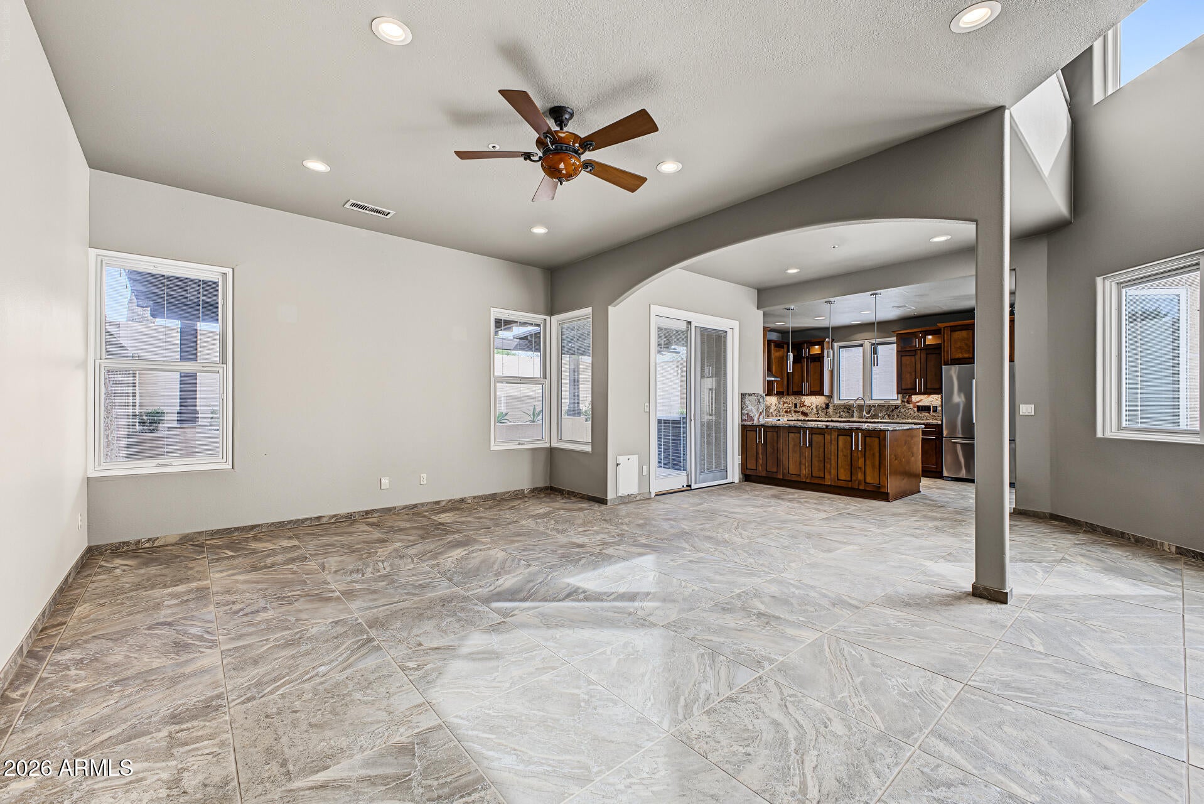
Pride of ownership shines throughout this beautifully updated home in Scottsdale's sought-after Sagewood community. Offering 2,022 sqft, this thoughtfully designed floor plan features 3 bedrooms, 2.5 baths, and a desirable downstairs primary suite. Soaring ceilings, tile flooring, fresh interior and exterior paint, upgraded Pella windows, sliding doors, and front entry door create a bright and inviting atmosphere throughout. The remodeled kitchen features granite countertops, rich cabinetry, and high end stainless steel appliances, all opening seamlessly to the main living area. The spacious primary suite offers a spa inspired bath complete with a soaking tub, glass enclosed tiled shower, and executive height dual vanity with granite countertops. The additional downstairs bath has also been tastefully remodeled, adding to the home's move in ready appeal. Major updates include a new HVAC system, Kinetico water system with softener and reverse osmosis, recoated flat roof and rain gutters. Outside, enjoy a remodeled extended covered patio, new pool deck with travertine pavers, firepit and a refinished pool that can be heated or cooled, plus a private front courtyard and upstairs deck. Near premier golf, shopping, dining and schools with easy Loop 101 access. Don't miss this one!

Save
Ask
Tour
Hide
Share
Listing Snapshot
Price 
$755,000
Days On Site 
11 Days
Bedrooms 
3
Inside Area (SqFt) 
2,022 sqft
Total Baths 
3
Full Baths 
2
Partial Baths 
1
Lot Size 
0.13 Acres
Year Built 
1993
MLS® Number 
7087181
Status 
Active
Property Tax 
$2,473
HOA/Condo/Coop Fees 
$82 monthly
Sq Ft Source 
Assessor
Friends & Family
Recent Activity
a week agoListing updated with changes from the MLS®
2 weeks agoListing first seen on site
General Features
Acres 
0.13
Cross Street 
94th St & Sweetwater Ave
Disclosures 
Seller Discl AvailAgency Discl Req
Garage 
Yes
Garage Spaces 
2
Land Lease 
No
Levels 
Two
Number Of Stories 
2
Parking Spaces 
2
Property Sub Type 
Single Family Residence
Security 
Fire Sprinkler System
Sewer 
Public Sewer
Water Source 
Public
Interior Features
Appliances 
DishwasherDisposalRefrigeratorMicrowaveElectric RangeWasherDryerWater Softener OwnedWater Purifier
Cooling 
Ceiling Fan(s)Central Air
Electric 
220 Volts in Kitchen
Flooring 
CarpetTile
Heating 
Electric
Interior 
Double VanityGranite CountersMaster Downstairs
Laundry Features 
Inside
Window Features 
Double Pane Windows
Save
Ask
Tour
Hide
Share
Exterior Features
Construction Details 
Stucco
Exterior 
BalconyPrivate YardMisting System
Fencing 
Block
Lot Features 
Desert FrontDesert BackSprinklers In FrontSprinklers In Rear
Patio And Porch 
Patio
Pool Features 
HeatedOutdoor Pool
Private Pool 
Yes
Roof 
TileFoam
Spa Features 
None
View 
Mountain(s)
Waterview 
Mountain(s)
Windows/Doors 
Double Pane Windows
Community Features
Association Fee 
$82.0
Association Fee Frequency 
Monthly
School District 
Scottsdale Unified District
Township 
3N
Financing Terms Available 
CashConventional
Schools
School District
Scottsdale Unified District
Elementary School
Redfield Elementary School
Middle School
Desert Canyon Middle School
High School
Desert Mountain High School
Listing courtesy of Compass.


All information should be verified by the recipient and none is guaranteed as accurate by ARMLS. Copyright 2026 Arizona Regional Multiple Listing Service, Inc. All rights reserved.
Last checked: 2026-10-11 11:28 PM UTC

Neighborhood & Commute
Source: Walkscore
Save
Ask
Tour
Hide
Share