Save
Ask
Tour
Hide
Share
$750,000
24 Days On Site

3332 E AZALEA Drive
Gilbert, AZ 85298

For Sale|Single Family Residence|Active Under Contract
3
Beds
3
Total Baths
2
Full Baths
1
Partial Bath
2,671
SqFt
$281
/SqFt
2015
Built
Subdivision:
BRIDGES AT GILBERT PHASE 1 PARCEL 6 REPLAT
County:
Maricopa

Due to the health concerns created by Coronavirus we are offering personal 1-1 online video walkthough tours where possible.
Call Now: 602-413-8195
Is this the listing for you? We can help make it yours.
602-413-8195
3332 E AZALEA Drive3332 E AZALEA Drive3332 E AZALEA Drive3332 E AZALEA Drive
Save
Ask
Tour
Hide
Share

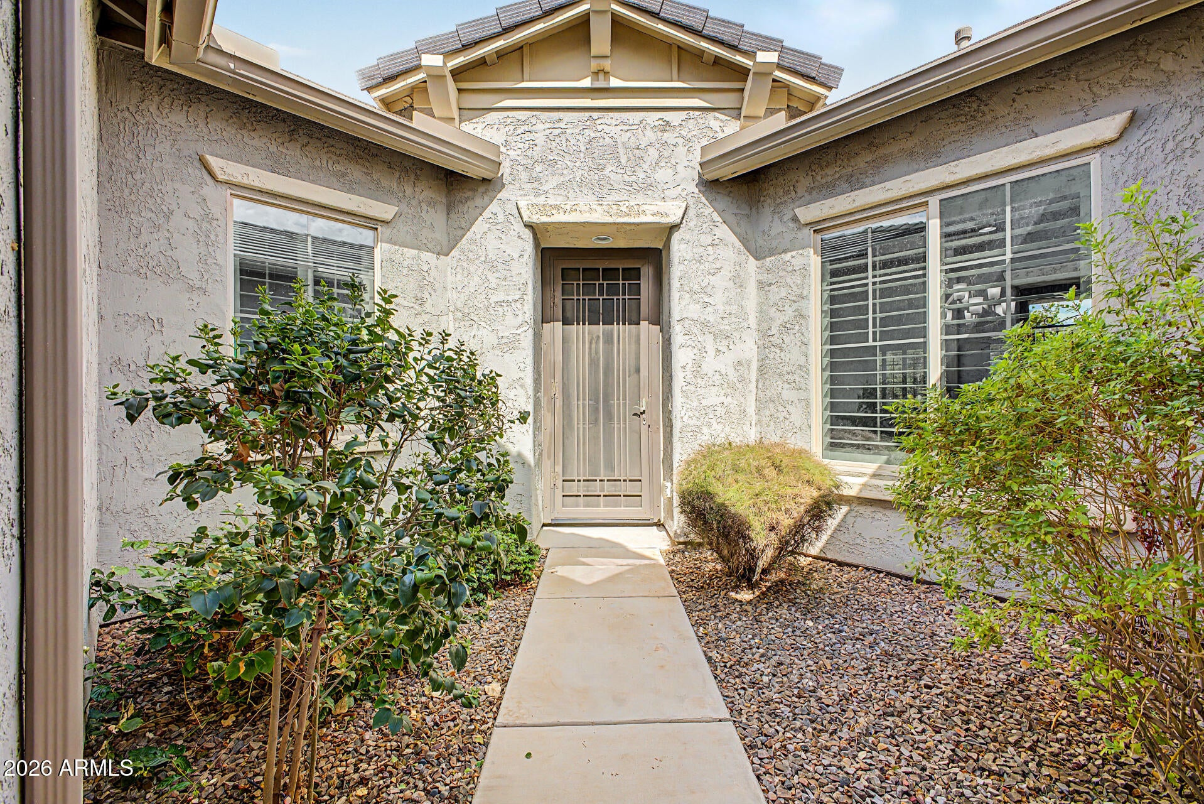
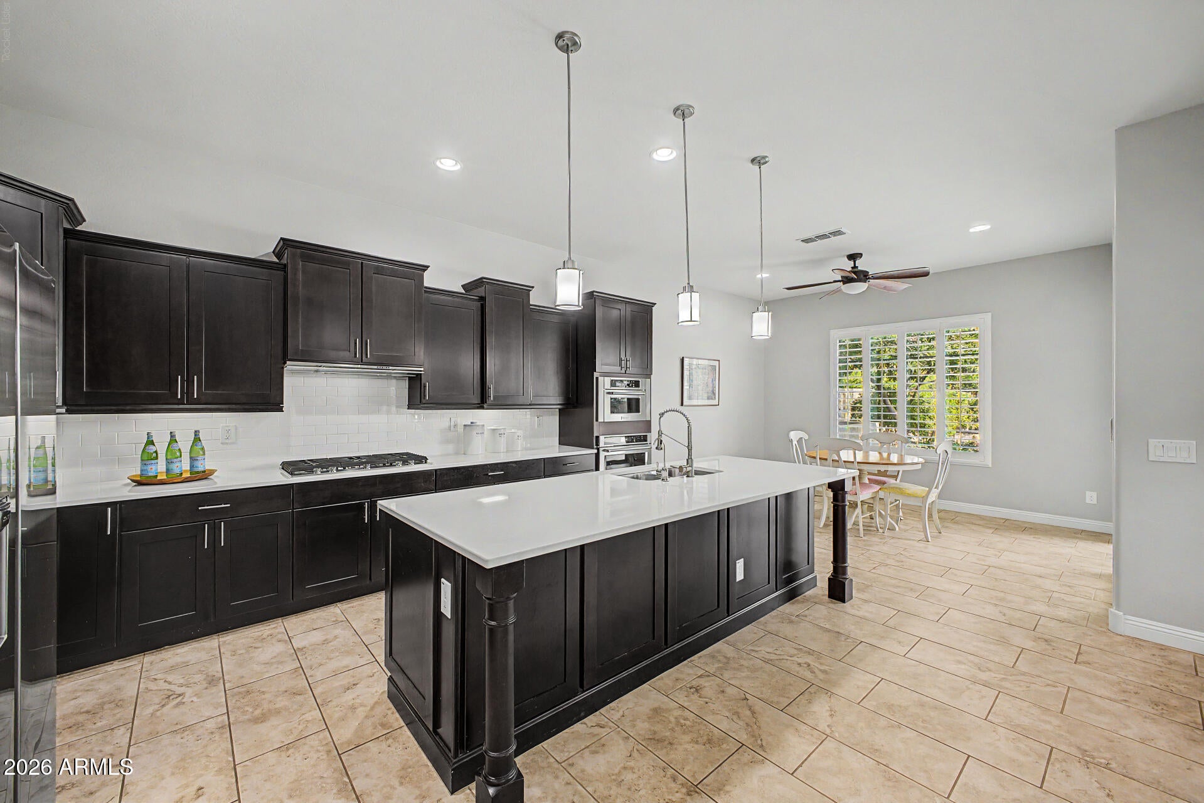
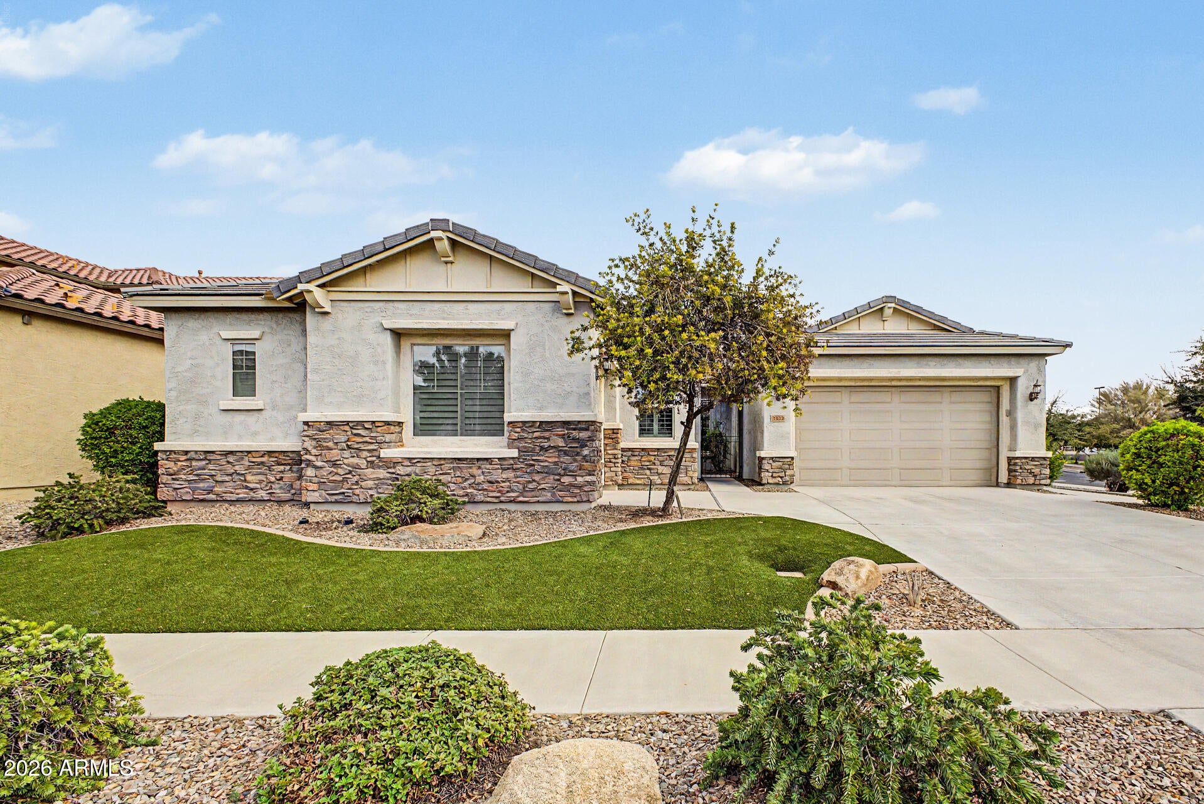
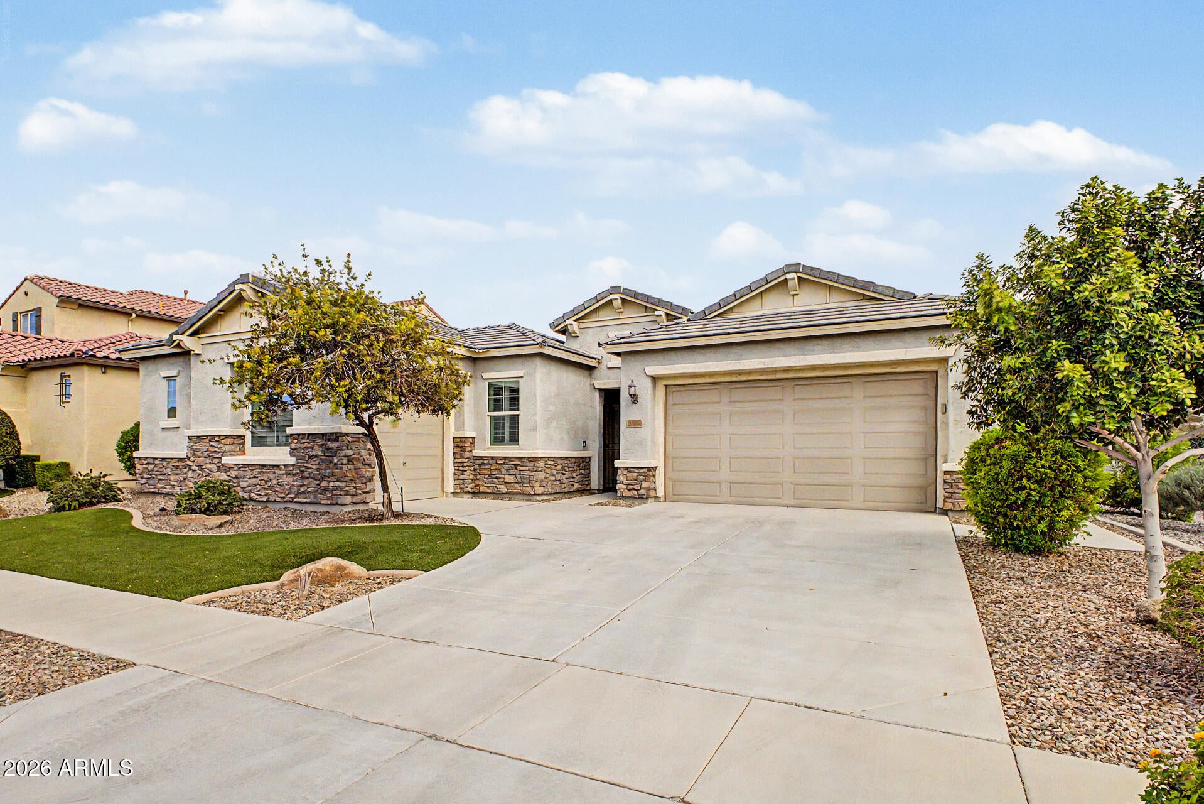
Welcome home to this beautifully upgraded 3-bedroom, 2.5-bath residence offering the perfect combination of style, comfort, and functionality, including a spacious theater/bonus room ideal for movie nights, a home office, game room, or additional living space. The executive kitchen is the heart of the home, featuring staggered espresso cabinetry, quartz countertops, upgraded stainless steel appliances, a gas cooktop, and plenty of space for entertaining. Thoughtful upgrades continue throughout with tile flooring through the entire home, tray ceilings, plantation shutters, ceiling fans, and upgraded fixtures. The spacious primary suite features a beautifully appointed bathroom with an oversized walk-in shower and dual shower heads. Additional features include a a whole home water filtration system and a desirable corner lot location directly across from the neighborhood playground and splash pad. Step outside to a backyard ready for relaxing and entertaining! With its upgraded finishes, flexible floor plan, prime location, and incredible neighborhood amenities, this home truly stands out and is ready for its next owner.

Save
Ask
Tour
Hide
Share
Listing Snapshot
Price 
$750,000
Days On Site 
24 Days
Bedrooms 
3
Inside Area (SqFt) 
2,671 sqft
Total Baths 
3
Full Baths 
2
Partial Baths 
1
Lot Size 
0.28 Acres
Year Built 
2015
MLS® Number 
7080335
Status 
Active Under Contract
Property Tax 
$2,826
HOA/Condo/Coop Fees 
$135 monthly
Sq Ft Source 
Assessor
Friends & Family
Recent Activity
a week agoListing updated with changes from the MLS®
a week agoStatus changed to Active Under Contract
3 weeks agoListing first seen on site
General Features
Acres 
0.28
Additional Property Use 
Ranch
Cross Street 
Higley and Queen Creek
Disclosures 
Seller Discl AvailAgency Discl Req
Garage 
Yes
Garage Spaces 
3
Land Lease 
No
Levels 
One
Number Of Stories 
1
Parking Spaces 
2
Property Sub Type 
Single Family Residence
Sewer 
Public Sewer
Water Source 
Public
Interior Features
Appliances 
DishwasherRefrigeratorGas CooktopMicrowaveElectric OvenWasherDryer
Cooling 
Ceiling Fan(s)Central Air
Flooring 
Tile
Heating 
Natural Gas
Interior 
Double VanityEat-in KitchenPantryKitchen IslandHigh Speed Internet
Window Features 
Low Emissivity WindowsDouble Pane Windows
Save
Ask
Tour
Hide
Share
Exterior Features
Construction Details 
Stucco
Fencing 
Block
Lot Features 
Desert FrontDesert Back
Patio And Porch 
Patio
Roof 
Tile
Spa Features 
None
Windows/Doors 
Low Emissivity WindowsDouble Pane Windows
Community Features
Association Fee 
$135.0
Association Fee Frequency 
Monthly
Community Features 
PlaygroundSidewalks
School District 
Higley Unified School District
Township 
2S
Financing Terms Available 
CashVA LoanFHAConventional1031 Exchange
Schools
School District
Higley Unified School District
Elementary School
Power Ranch Elementary
Middle School
Sossaman Middle School
High School
Higley High School
Listing courtesy of RETSY.


All information should be verified by the recipient and none is guaranteed as accurate by ARMLS. Copyright 2026 Arizona Regional Multiple Listing Service, Inc. All rights reserved.
Last checked: 2026-10-09 08:11 PM UTC

Neighborhood & Commute
Source: Walkscore
Save
Ask
Tour
Hide
Share