

1603 W ROVEY AvenuePhoenix, AZ 85015
Due to the health concerns created by Coronavirus we are offering personal 1-1 online video walkthough tours where possible.


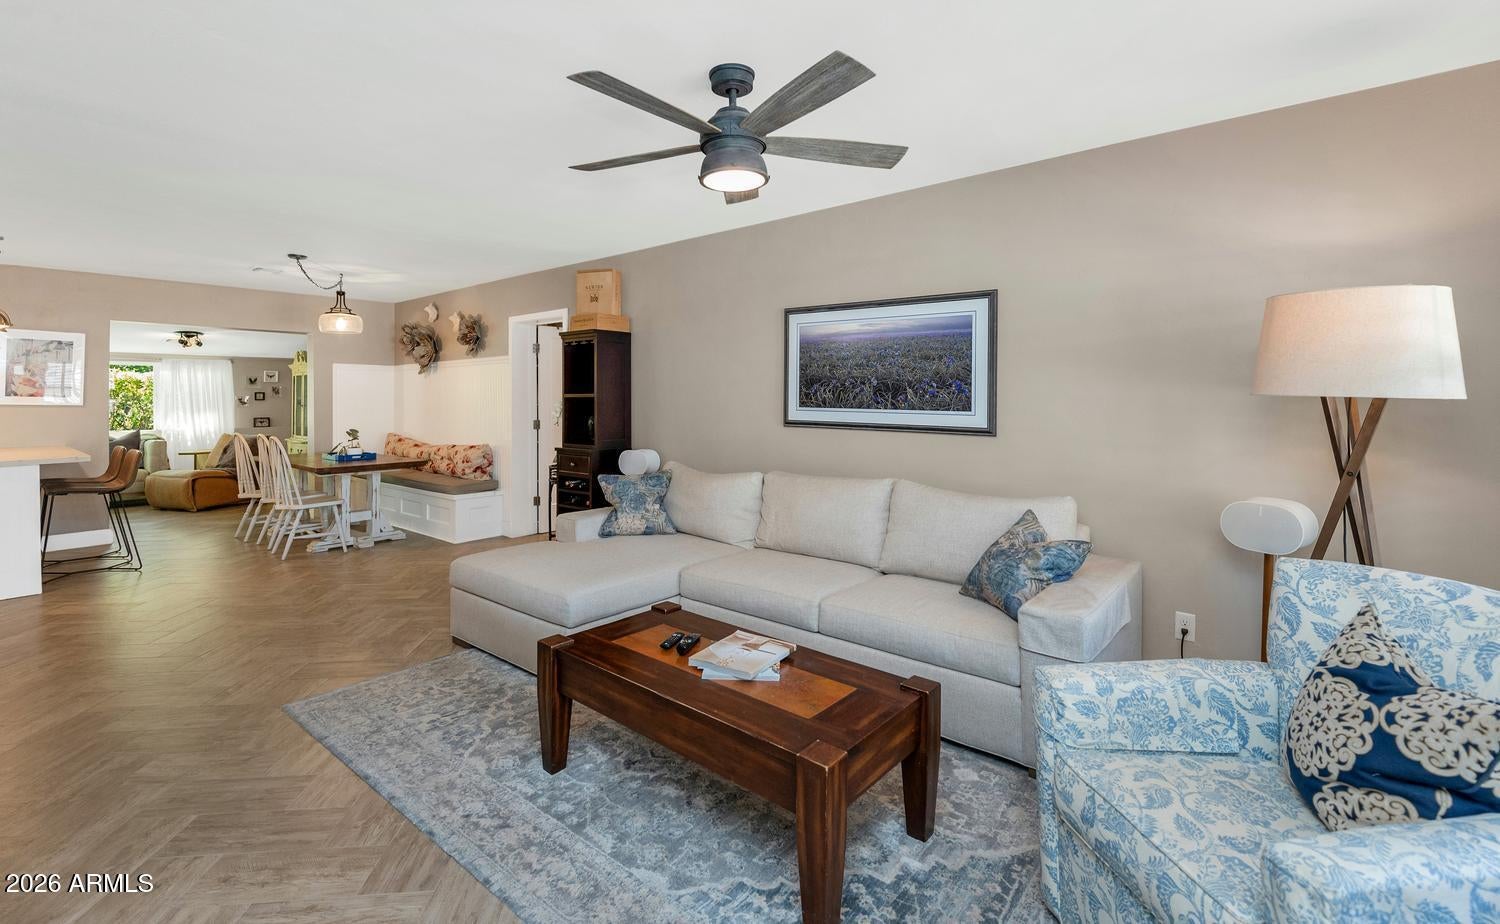
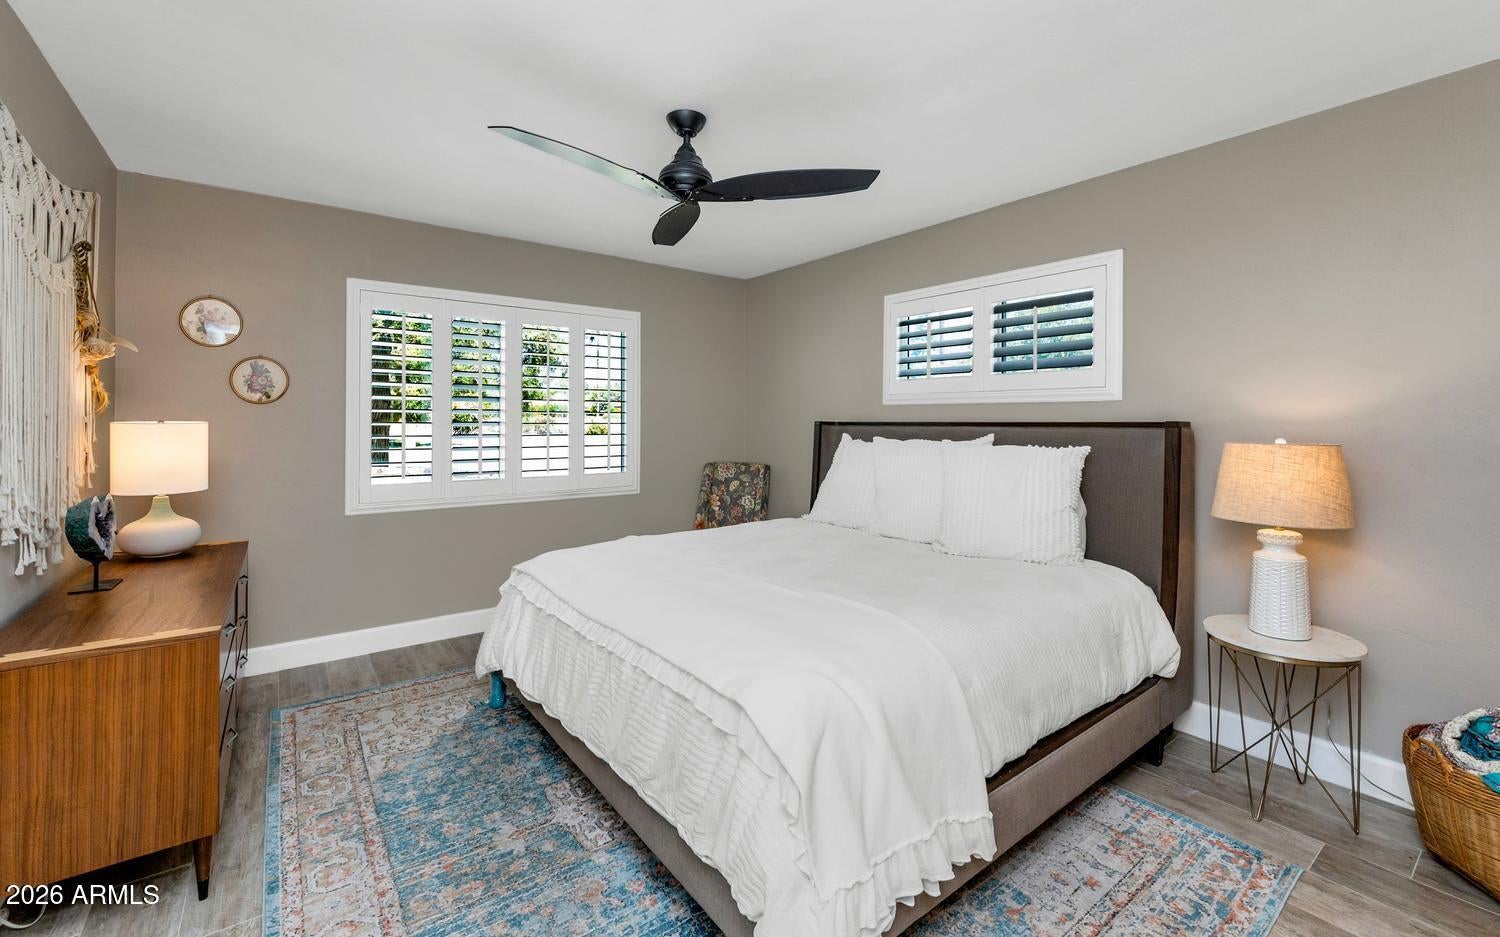
Some houses have great features. This one has a lifestyle. This move-in ready, fully updated 3BR/3BA Central Phoenix home blends vintage charm with thoughtfully designed spaces made for gathering, relaxing, and everyday living. The exceptionally private backyard is an entertainer's retreat, featuring a private pool & spa, a 48-foot covered Alumawood pergola for the perfect mix of sun and shade, and custom paver patios front and back. Out front, the large gated front patio with fireplace offers an inviting place for relaxing or entertaining friends. Inside, the kitchen shines with Italian Carrara marble, a sea-green glass backsplash, solid wood cabinetry, new appliances, a glass-front refrigerator, and a built-in dining nook. The Carrara marble kitchen and bathrooms add a sophisticated touch, while chevron flooring brings warmth and character throughout. The fully converted sunroom creates an additional flexible living space--perfect for a home office, lounge, or creative retreat. The unique split-bedroom floor plan places two bedrooms on one side and the third on the opposite side, with the living spaces in between--ideal for guests and privacy. Two walk-in closets, solid-brick construction, solid wood shutters, and a 1-car garage add character and function. Sip coffee on the oversized front patio, gather around the fireplace, bike to the neighborhood farmers market, then come home for an afternoon by the pool and spa. Not cookie-cutter--this is Central Phoenix living with personality, privacy, and spaces designed to be enjoyed.
| a week ago | Listing updated with changes from the MLS® | |
| 4 weeks ago | Listing first seen on site |

All information should be verified by the recipient and none is guaranteed as accurate by ARMLS. Copyright 2026 Arizona Regional Multiple Listing Service, Inc. All rights reserved.
Last checked: 2026-10-12 12:24 AM UTC
Did you know? You can invite friends and family to your search. They can join your search, rate and discuss listings with you.