Save
Ask
Tour
Hide
Share
$750,000
131 Days On Site

1934 E EVERETT Drive
Phoenix, AZ 85022

For Sale|Single Family Residence|Active Under Contract
3
Beds
2
Total Baths
2
Full Baths
2,804
SqFt
$267
/SqFt
1997
Built
Subdivision:
Lookout Mountainside
County:
Maricopa

Due to the health concerns created by Coronavirus we are offering personal 1-1 online video walkthough tours where possible.
Call Now: 602-413-8195
Is this the listing for you? We can help make it yours.
602-413-8195
1934 E EVERETT Drive1934 E EVERETT Drive1934 E EVERETT Drive1934 E EVERETT Drive
Save
Ask
Tour
Hide
Share

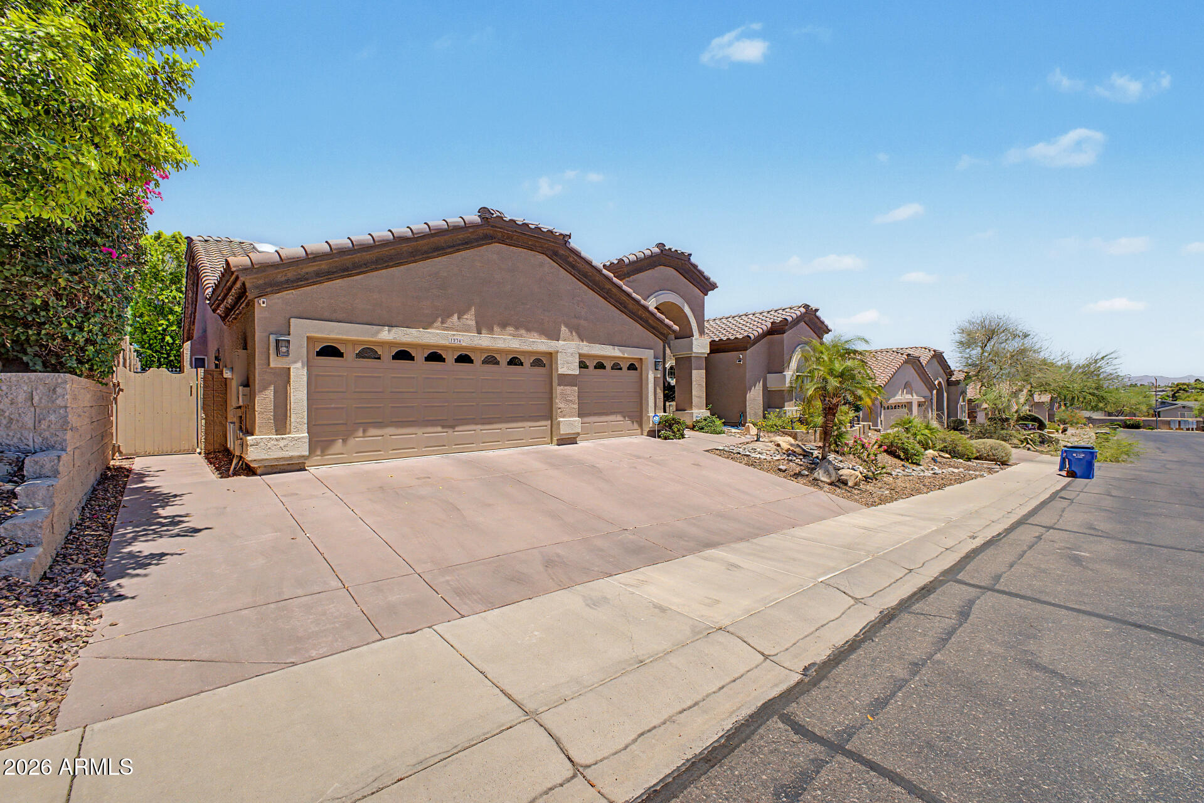
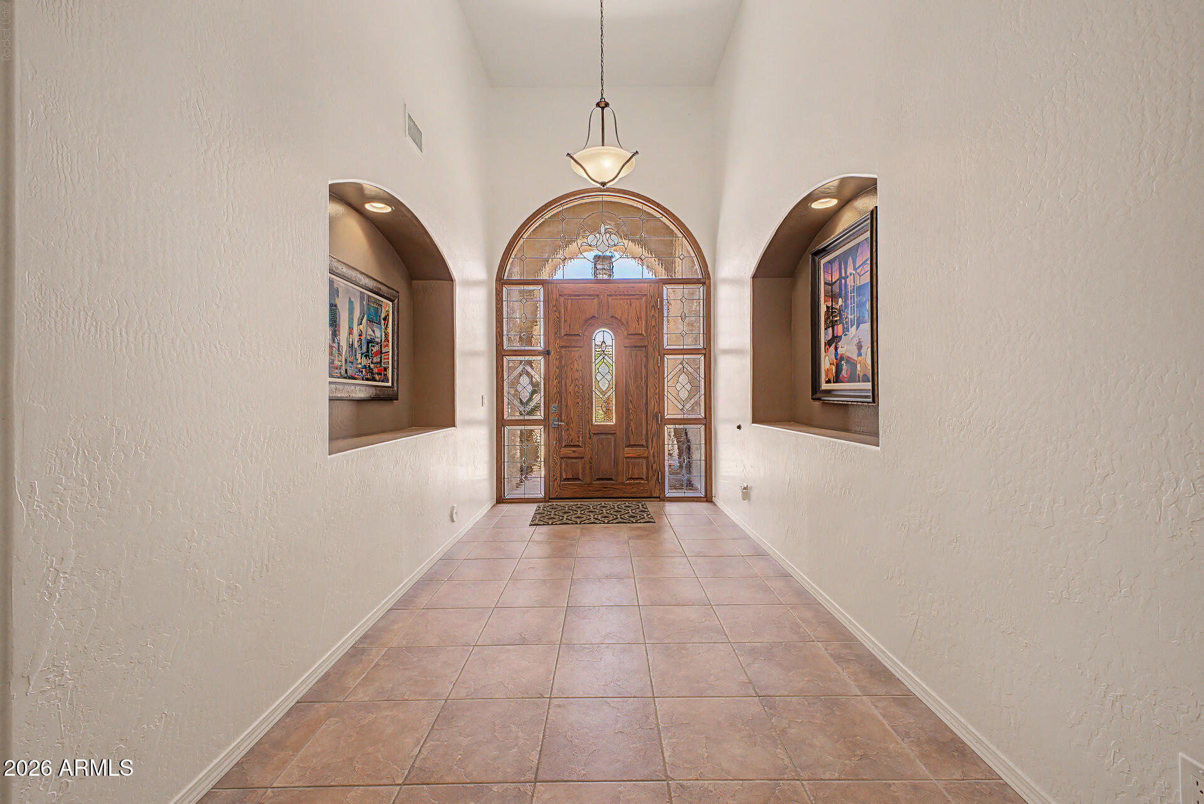
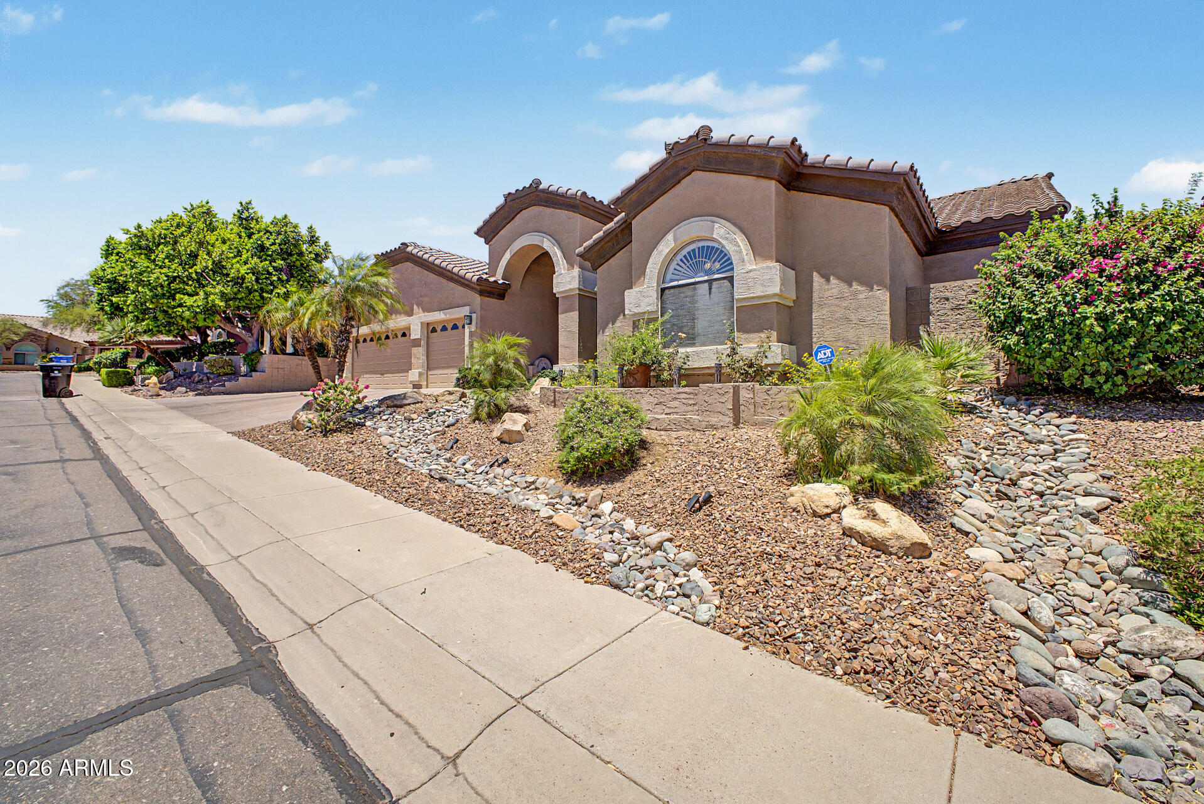
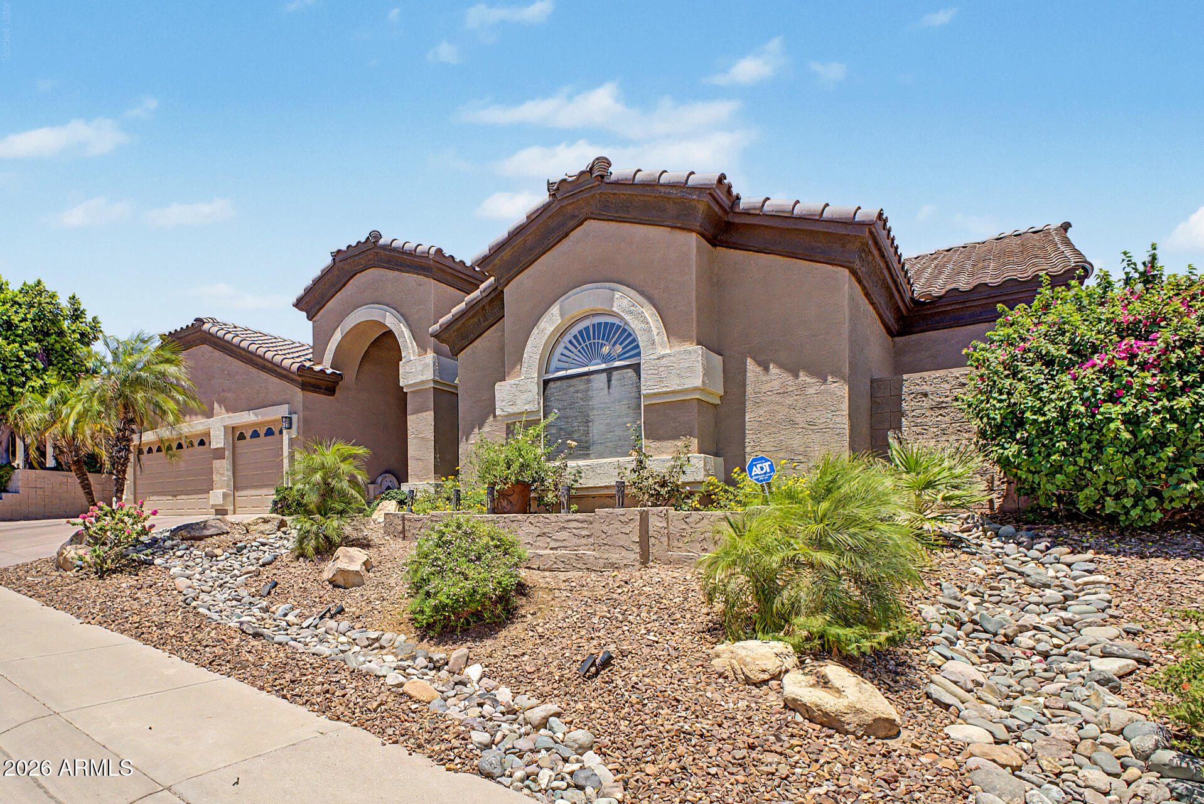
Your dream home is finally here! Located in secluded gated community of Lookout Mountainside with gorgeous mountain views! This stunning residence features a 3-car garage and a low-maintenance desert landscape for excellent curb appeal. Fall in love with the captivating open layout with soaring vaulted ceilings, skylights for abundant natural light, shutters, durable tile flooring, and an inviting fireplace. The spotless chef's kitchen comes with granite counters, ample maple cabinetry with crown molding, a mosaic tile backsplash, stainless steel appliances, a walk-in pantry, and an island with a breakfast bar. The primary suite boasts soft carpeting, shutters, a sitting nook, an ensuite with double vanities, a jetted tub, and a walk-in closet. Imagine enchanting evenings

Save
Ask
Tour
Hide
Share
Listing Snapshot
Price 
$750,000
Days On Site 
131 Days
Bedrooms 
3
Inside Area (SqFt) 
2,804 sqft
Total Baths 
2
Full Baths 
2
Partial Baths 
N/A
Lot Size 
0.22 Acres
Year Built 
1997
MLS® Number 
7036156
Status 
Active Under Contract
Property Tax 
$3,906
HOA/Condo/Coop Fees 
$650 Semi-Annually
Sq Ft Source 
Assessor
Friends & Family
Recent Activity
a week agoListing updated with changes from the MLS®
a week agoStatus changed to Active Under Contract
2 months agoPrice changed to $750,000
4 months agoListing first seen on site
General Features
Acres 
0.22
Attached Garage 
Yes
Cross Street 
Cave Creek Rd & Greenway Pkwy
Disclosures 
Seller Discl AvailAgency Discl Req
Garage 
Yes
Garage Spaces 
3
Land Lease 
No
Levels 
One
Number Of Stories 
1
Parking 
Garage Door Opener
Property Sub Type 
Single Family Residence
Sewer 
Public Sewer
Style 
Contemporary
Water Source 
Public
Interior Features
Appliances 
DishwasherDisposalMicrowaveWasherWater Purifier
Cooling 
Ceiling Fan(s)Central Air
Fireplace 
Yes
Fireplace Features 
Family RoomGas
Fireplaces 
1
Flooring 
CarpetTile
Heating 
Electric
Interior 
Double VanityEat-in KitchenBreakfast BarPantryKitchen IslandVaulted Ceiling(s)Central Vacuum
Laundry Features 
Inside
Window Features 
Skylight(s)Double Pane Windows
Bedroom 2 
Dimensions - 18.0 x 10.0
Bedroom 3 
Dimensions - 11.0 x 12.0
Dining Room 
Dimensions - 19.0 x 12.0
Family Room 
Dimensions - 18.0 x 16.0
Kitchen 
Dimensions - 10.0 x 25.0
Living Room 
Dimensions - 22.0 x 25.0
Master Bedroom 
Dimensions - 14.0 x 27.0
Save
Ask
Tour
Hide
Share
Exterior Features
Construction Details 
Stucco
Exterior 
BarbecueBuilt-in Barbecue
Fencing 
Block
Lot Features 
Desert FrontDesert BackSprinklers In FrontSprinklers In Rear
Patio And Porch 
Patio
Roof 
Tile
Spa Features 
None
View 
CityCity LightsMountain(s)
Waterview 
CityCity LightsMountain(s)
Windows/Doors 
Skylight(s)Double Pane Windows
Community Features
Accessibility Features 
Therapeutic Whirlpool
Association Fee 
$650.0
Association Fee Frequency 
Semi-Annually
Community Features 
Gated
School District 
Paradise Valley Unified District
Township 
3N
Financing Terms Available 
CashVA LoanConventional
Schools
School District
Paradise Valley Unified District
Elementary School
Hidden Hills Elementary School
Middle School
Shea Middle School
High School
North Canyon High School
Listing courtesy of Realty Executives Arizona Territory.


All information should be verified by the recipient and none is guaranteed as accurate by ARMLS. Copyright 2026 Arizona Regional Multiple Listing Service, Inc. All rights reserved.
Last checked: 2026-10-11 11:06 PM UTC

Neighborhood & Commute
Source: Walkscore
Save
Ask
Tour
Hide
Share