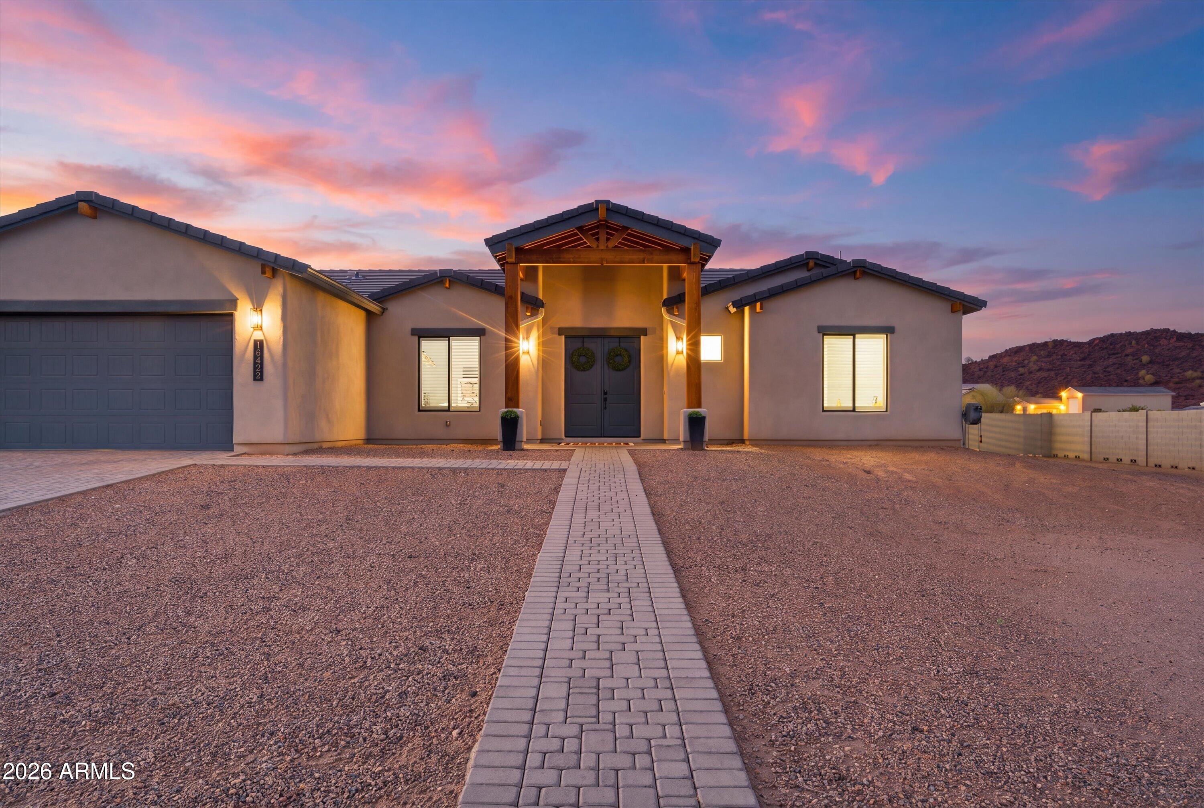
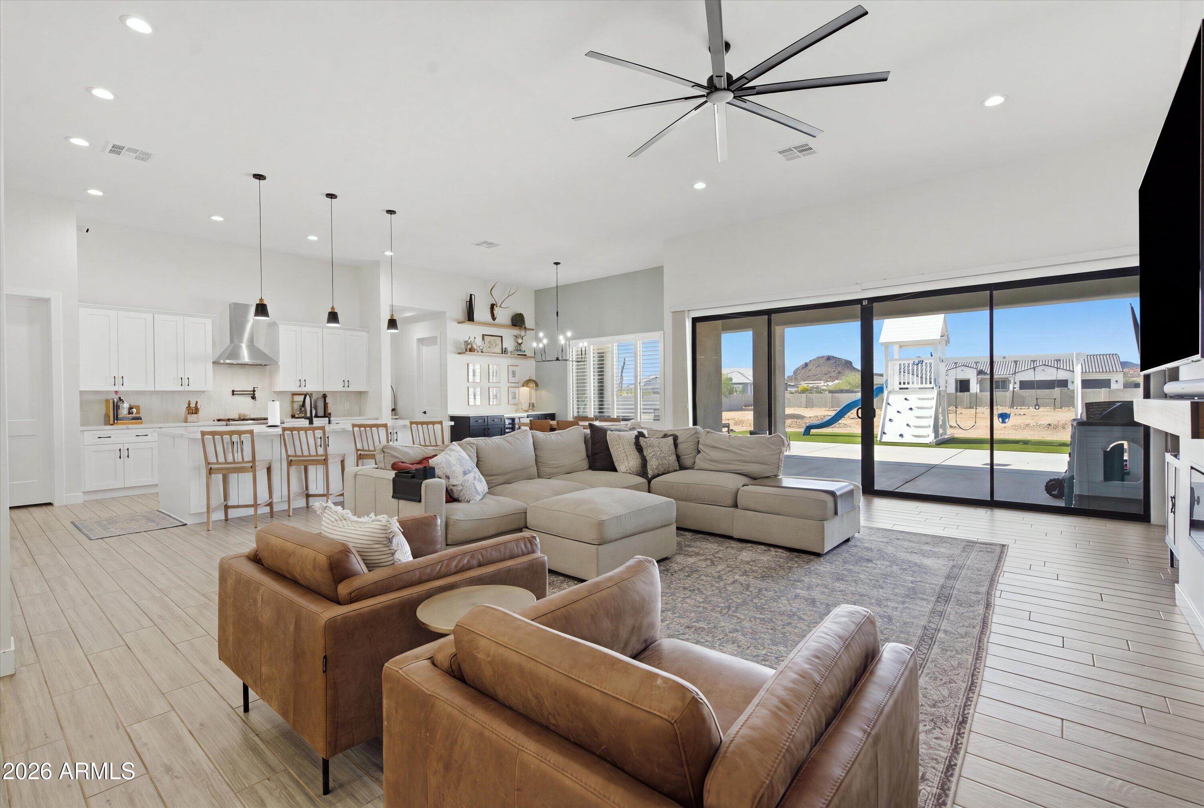
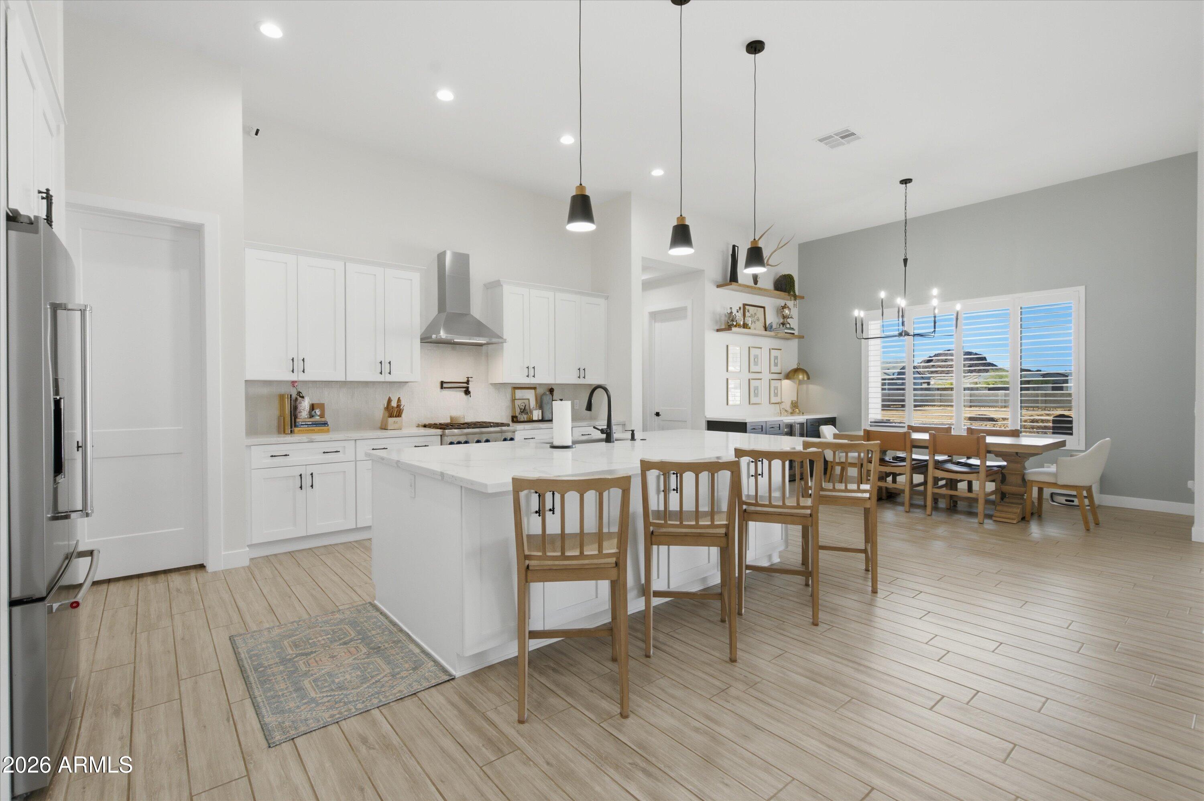
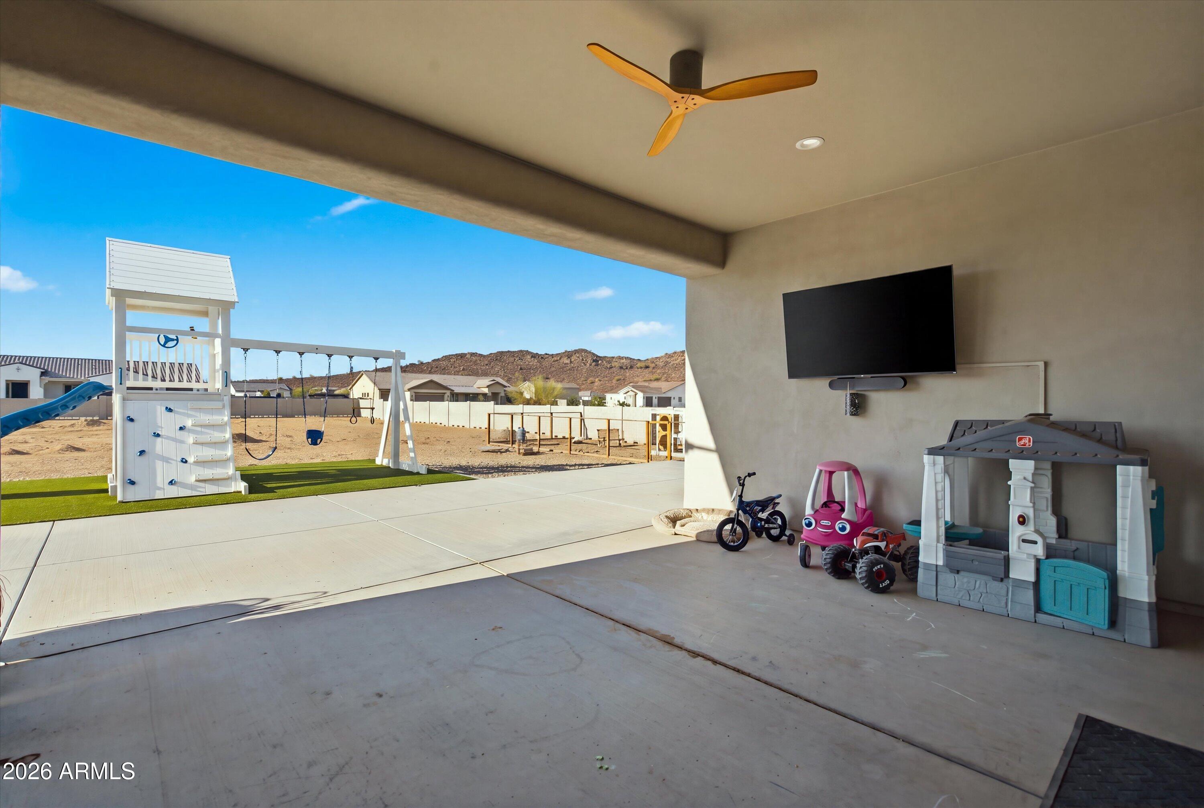
The sun drops behind the mountains and you're still on the patio. 4 beds, den, 3.5 baths, 3,061 sq ft, built 2022 on 1.17 acres. No HOA. Propane gas kitchen with a quartz island, pot filler, and a pantry that actually fits things. Walk-up bar with built-in fridge. Linear fireplace. 16-ft entry door. Shutters throughout. A wall of glass frames the mountains. Primary suite with standalone soaking tub, large shower, and dual sinks. Epoxy 3-car garage with 220V EV charger. Whole-house water softener and filtration. Spray foam insulation. RV gate. Horse property. Covered patio, concrete slab, turf, and a swingset. Room for the toys, the trailer, the animals, all of it. About 5-10 minutes to 163rd and Pat Tillman, 10-15 to the 303. Come walk the acre at sunset. You'll get it.
Listing Snapshot
Inside Area (SqFt)
3,061 sqft
Recent Activity
| a week ago | | Listing updated with changes from the MLS® |
| 4 months ago | | Listing first seen on site |
General Features
Cross Street
155th & Jomax
Disclosures
Seller Discl AvailAgency Discl ReqWell Disclosure
Parking
RV Access/ParkingRV GatedGarage Door OpenerElectric Vehicle Charging Station(s)
Property Sub Type
Single Family Residence
Security
Security System Owned
Water Source
PrivateShared Well
Interior Features
Appliances
DishwasherDisposalRefrigeratorMicrowaveGas OvenGas RangeWasherDryerWater Softener Owned
Cooling
Ceiling Fan(s)Central AirDuctless
Fireplace Features
Living Room
Interior
Double VanityEat-in KitchenBreakfast BarKitchen IslandHigh Speed InternetSmart HomeOtherHigh Ceilings
Window Features
Low Emissivity WindowsScreensDouble Pane Windows
Bedroom
Dimensions - 16.50 x 18.67Level - First
Bedroom 2
Dimensions - 16.50 x 11.58Level - First
Bedroom 3
Dimensions - 15.83 x 14.33Level - First
Dining Room
Dimensions - 14.75 x 12.00Level - First
Kitchen
Dimensions - 17.08 x 18.50Level - First
Master Bedroom
Dimensions - 16.50 x 16.50Level - First
Office
Dimensions - 13.08 x 12.08Level - First
Exterior Features
Construction Details
Spray Foam InsulationStucco
Waterview
Mountain(s)Desert
Windows/Doors
Low Emissivity WindowsScreensDouble Pane Windows
Community Features
School District
Dysart Unified District
Financing Terms Available
CashVA LoanFHAConventional
Schools
School DistrictDysart Unified District
Elementary SchoolAsante Preparatory Academy
Middle SchoolAsante Preparatory Academy
High SchoolWillow Canyon High School
Listing courtesy of Revinre.

All information should be verified by the recipient and none is guaranteed as accurate by ARMLS. Copyright 2026 Arizona Regional Multiple Listing Service, Inc. All rights reserved.
Last checked: 2026-10-09 08:43 PM UTC
Source: Walkscore